
 EN


Office, villa, hotel, VRF
A climate system for the whole building, calculated on the plan
Send us the plan: we calculate the heat load of each room, choose the system type and prepare a design with equipment and pipe routing.
*5500 call us · 10:00–19:00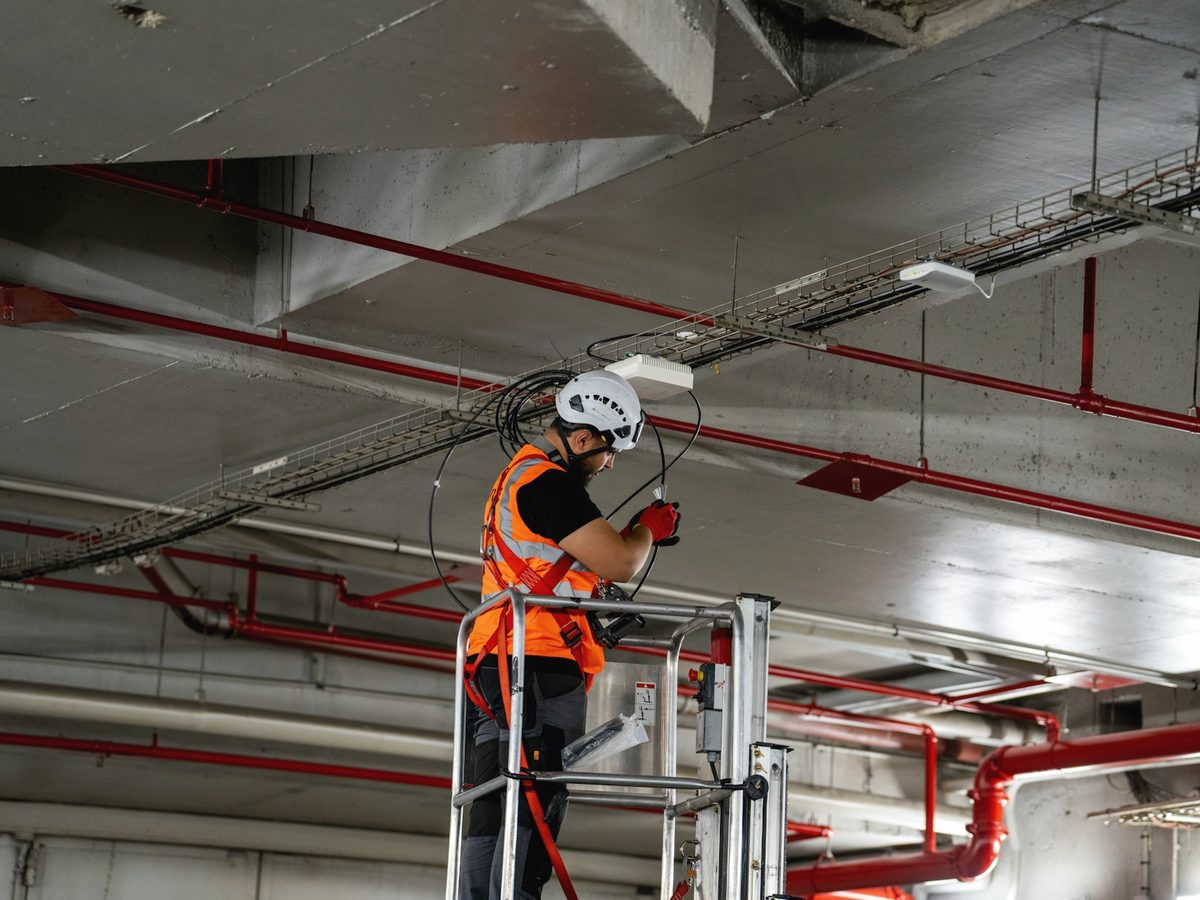 Multi, semi-industrial, VRF
What the design includes
Every building is calculated separately; we can also install to the finished design.
- Site visit and measurementsRooms, windows, ceiling height and outdoor unit positions
- Heat load calculationCooling and heating capacity for each room
- System selectionSplit, multi, ducted, cassette or VRF: to suit the building and budget
- Layout and estimateEquipment list, pipe routing, quotation
How we work
- 1RequestYou send the plan or the address
- 2VisitAn engineer inspects the site
- 3DesignCalculation, layout and estimate are prepared
- 4InstallationIf you agree, we install to the design

Design request
Tell us briefly about the building. If you attach the plan, we prepare the first quotation faster.
Your request has been sent
We will call you during working hours. If it is urgent, call *5500.
New requestQuestions
A floor plan (PDF, DWG or a photo) is enough. If there is no plan, send the address and we will arrange a visit.
In offices with many rooms, hotels and large villas: one outdoor system controls dozens of indoor units separately.
Yes, it is better to lay the pipes and drainage lines before the finishing works.